A concept shop born out of a school project in retail design
Hoag's Object VR started as an individual project in retail design — a three-month exploration, developed as an idea in December 2017, that ignited a passion for the intersection of design and technology. It holds a special place in the process: it's the point where traditional design principles gave way to embracing newer technologies in interior design, integrating AR/VR into a retail concept meant to feel immersive and community-centric rather than transactional.
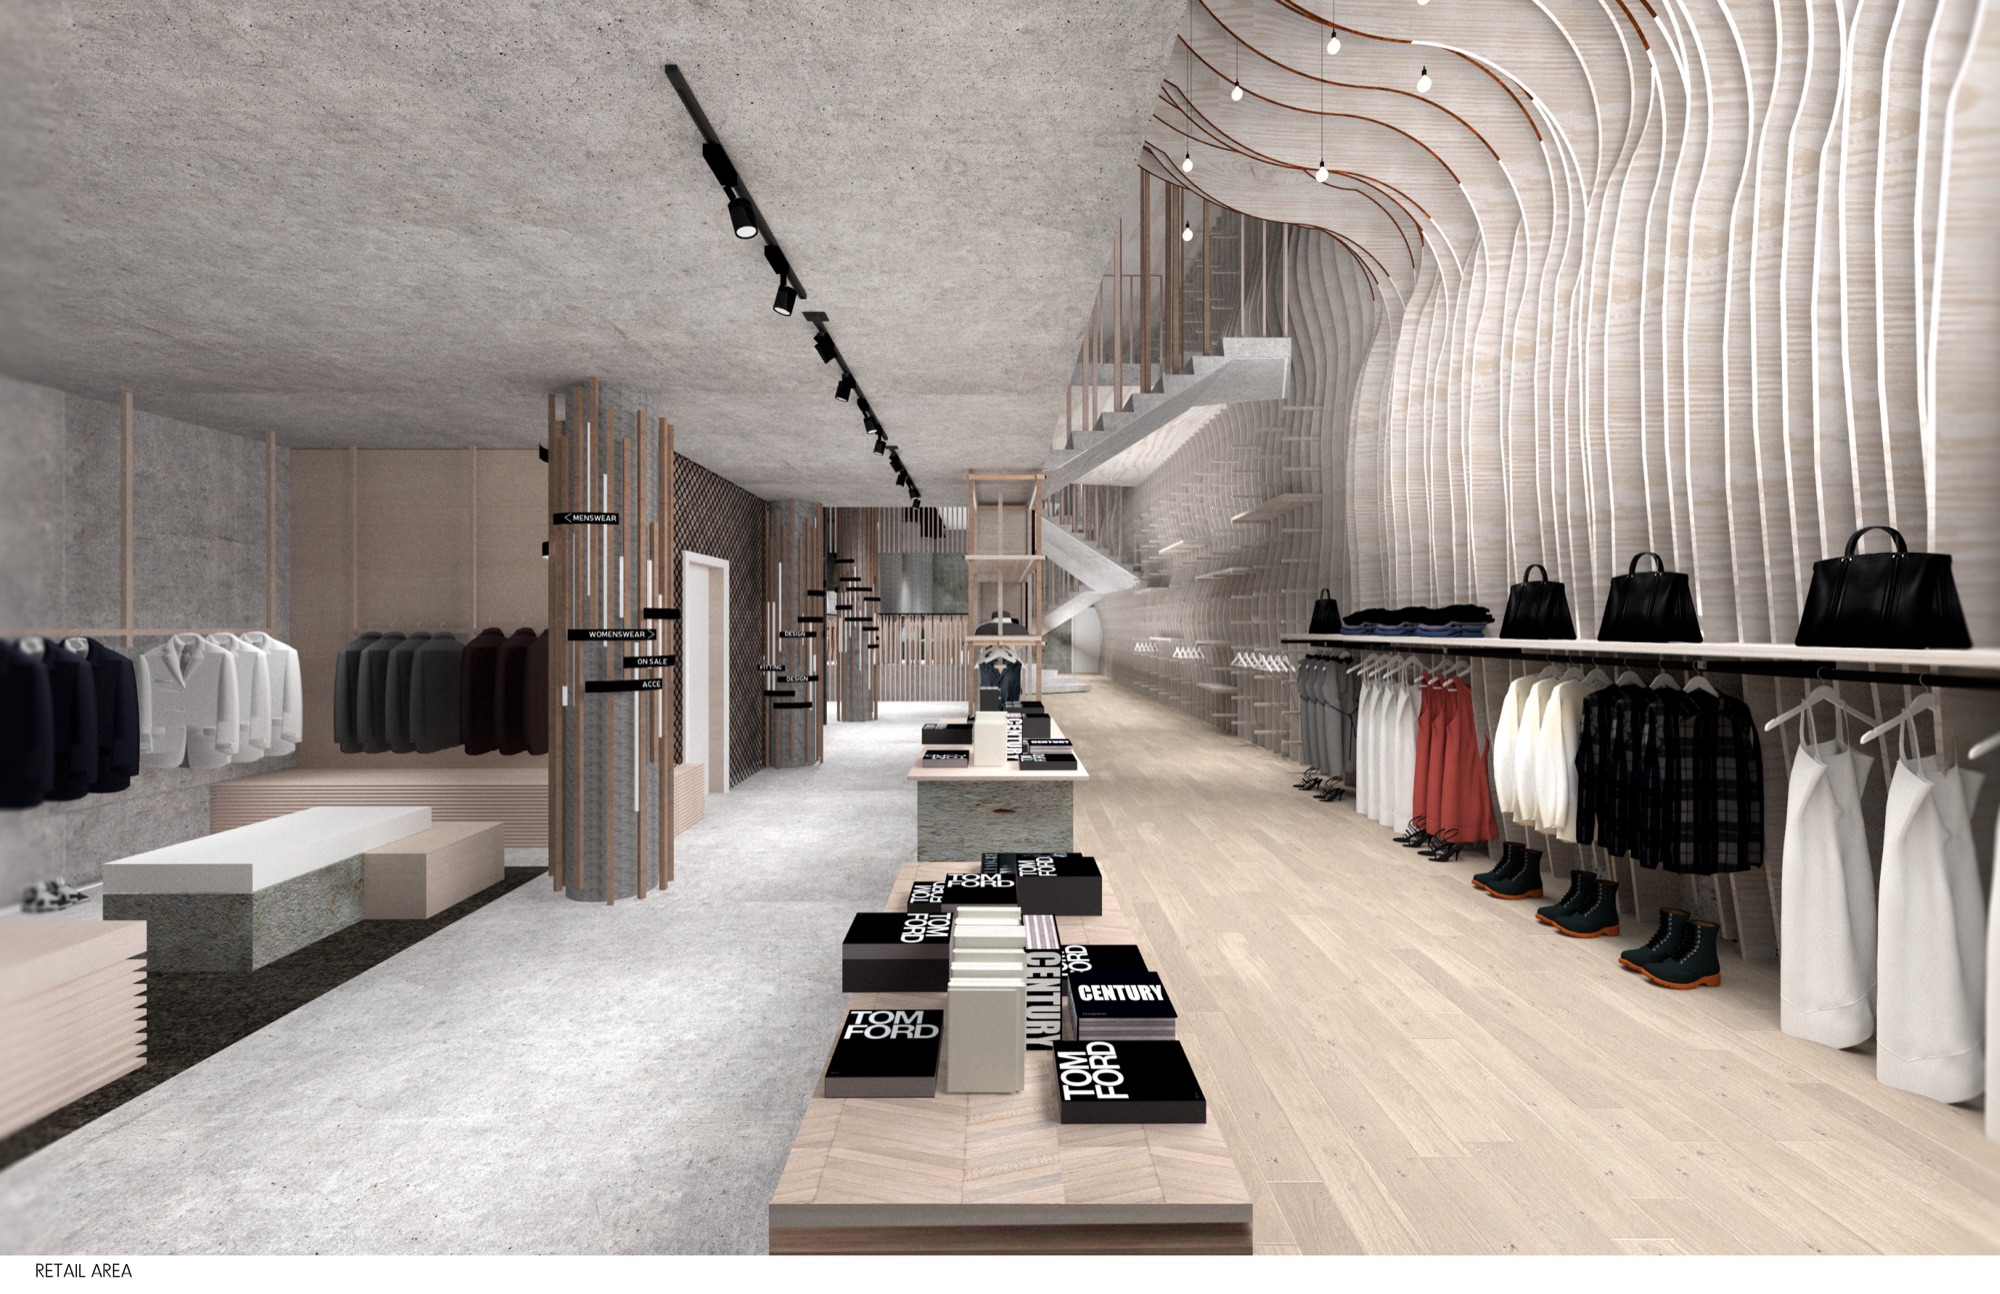
A 2,630 sqft concept retail shop in New York, reimagined as an immersive VR walkthrough — merchandise, an art gallery, a café, and a design library folded into one space.
- Year
- 2017
- Type
- VR/AR — School Project
Individual Design - Platform
- SketchUp, V-Ray,
Google VR, HTML & CSS

Notes on the concept
A shop that is part retail, part gallery, part library and part café — designed to be wandered, not scanned.
The problem
Traditional retail stores often struggle with disorganized layouts, overwhelming consumers with a plethora of options. Customers find themselves navigating through scattered merchandise, resulting in a frustrating and inefficient shopping experience.
Four programs — art, design books, fashion and café — folded into one narrow New York volume.
Our solution
Not your typical retail
Hoag's Object presents a solution by introducing a concept shop that combines physical merchandise with visually engaging pop-ups, art gallery exhibitions, a café, and a design library. This holistic approach creates a community-centric environment where shoppers can explore curated collections in an immersive and interactive setting, fostering meaningful connections and enhancing the overall shopping experience.
Art gallery
Exhibitions and pop-ups on the upper level, visible from the stair as people move through the shop.
Design books
A design library at street level, so browsing and reading sit beside the merchandise.
Fashion
Racks and display shelves run along a sculptural ribbed wall that guides the walk toward the stair.
Café
A stepped stair-seating café that doubles as a place to pause and watch the shop.


VR exploration
The project delved into the potential of VR as both a presentation tool and an immersive experience for users. By creating virtual simulations of store environments, retailers can design product displays efficiently without committing resources to physical builds upfront.
The VR exploration involved creating a 360-degree model using SketchUp and V-Ray, allowing users to navigate and explore the virtual space seamlessly — modeling, lighting studies, and rendering, then packaging the walkthrough for the web with Google VR tools, HTML, and CSS.

Visual exploration
Renderings, diagrams, and lighting studies from the concept and VR phases.
-

Isometric view and exploded furniture.
-

Sectional elevation, Level 1 to Level 5.
-

Floor plans and material palette.
-

Early sketches — the stair and the ribbed wall.

Reflection
“Hoag's Object marks the point where traditional design principles gave way to something newer — where a physical retail concept, a VR walkthrough, and a bit of HTML and CSS could work together to reimagine how someone encounters a store. It's the project that first pulled me toward the intersection of design and technology, a thread I've followed ever since.”